Gallery
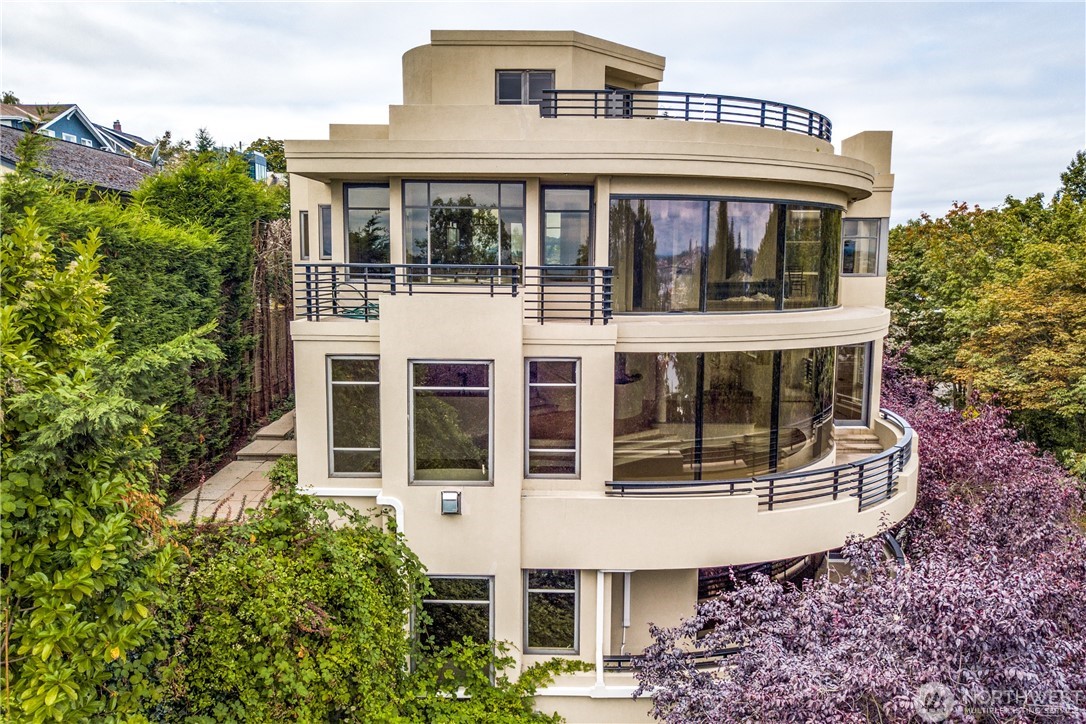
Four levels, one view.
Residence No. 1 · Queen Anne, Seattle
6,500 sq ft across four levels, a private rooftop deck, and lake views that don't let up. Twelve guests, one house, no shared walls.
Gallery
Explore in 3D
Take a self-guided Matterport tour to experience the home's scale, architecture, and four-level layout. The 3D tour was captured before the residence was furnished; current furnished photography is shown in the gallery above.
Overview
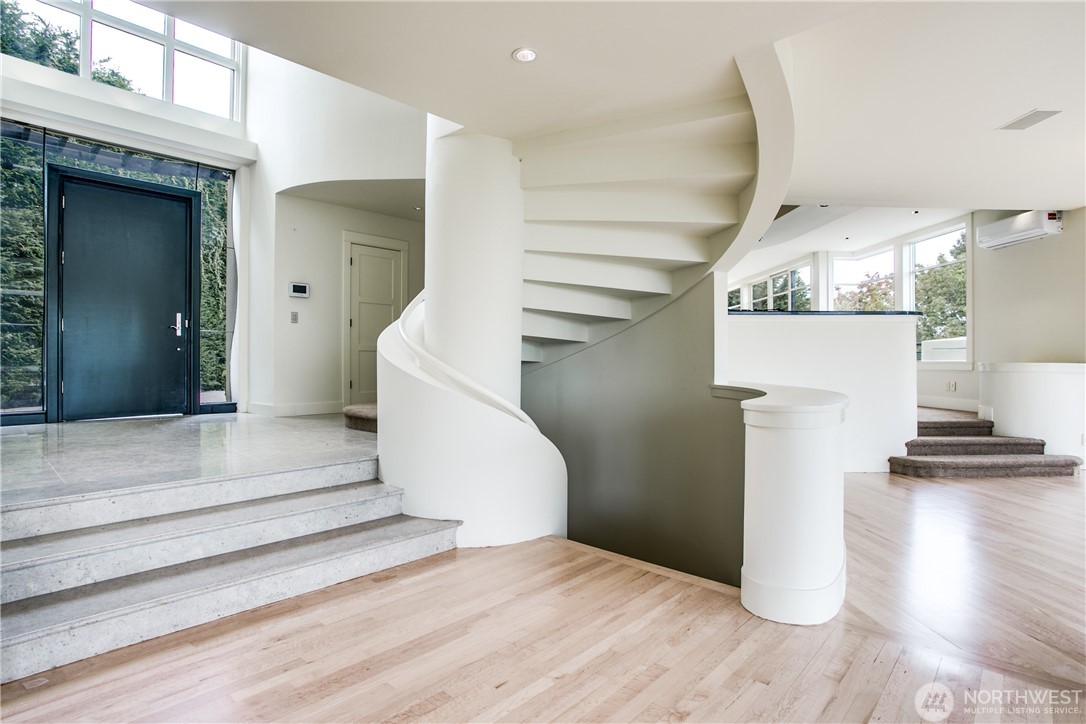
Set on one of Queen Anne's highest blocks, the residence was designed around its view — every main living level opens toward the water, and the rooftop deck was built as a fifth room, not an afterthought. Six bedrooms and living space across four levels mean a reunion or offsite can spread out during the day and gather again by evening, without anyone driving back to a hotel.
The house sleeps 12 comfortably, with room to seat the full group for dinner at once.
Level 01
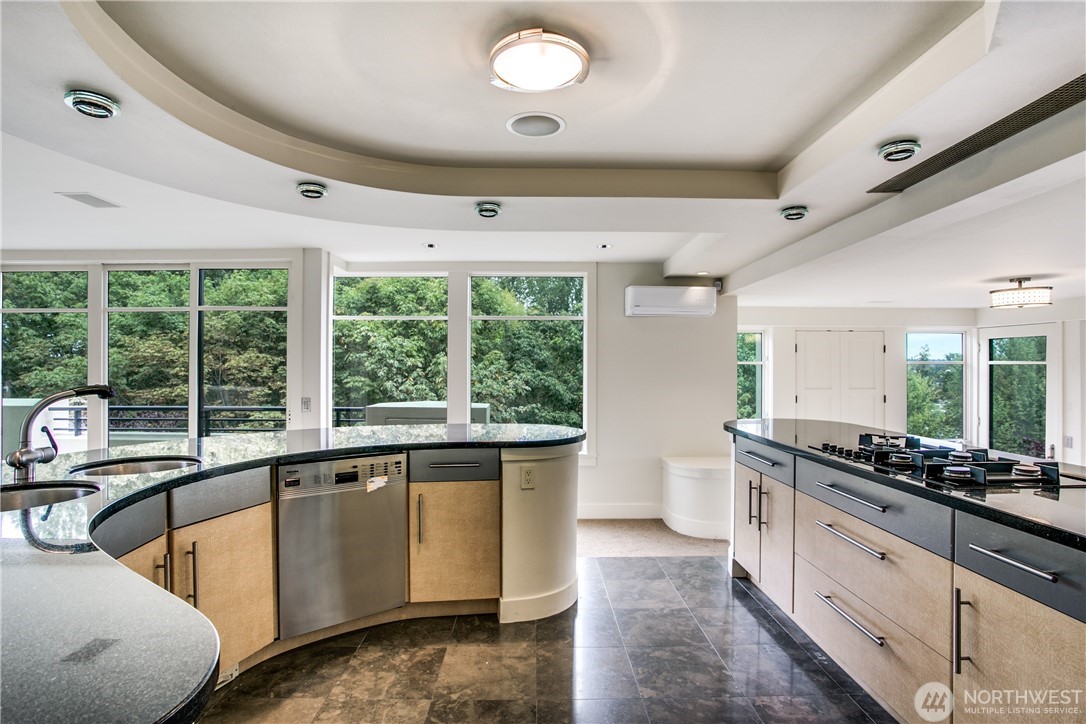
Open-plan living, dining for twelve, and a chef's kitchen built for a group cooking together, not around each other.
Level 02
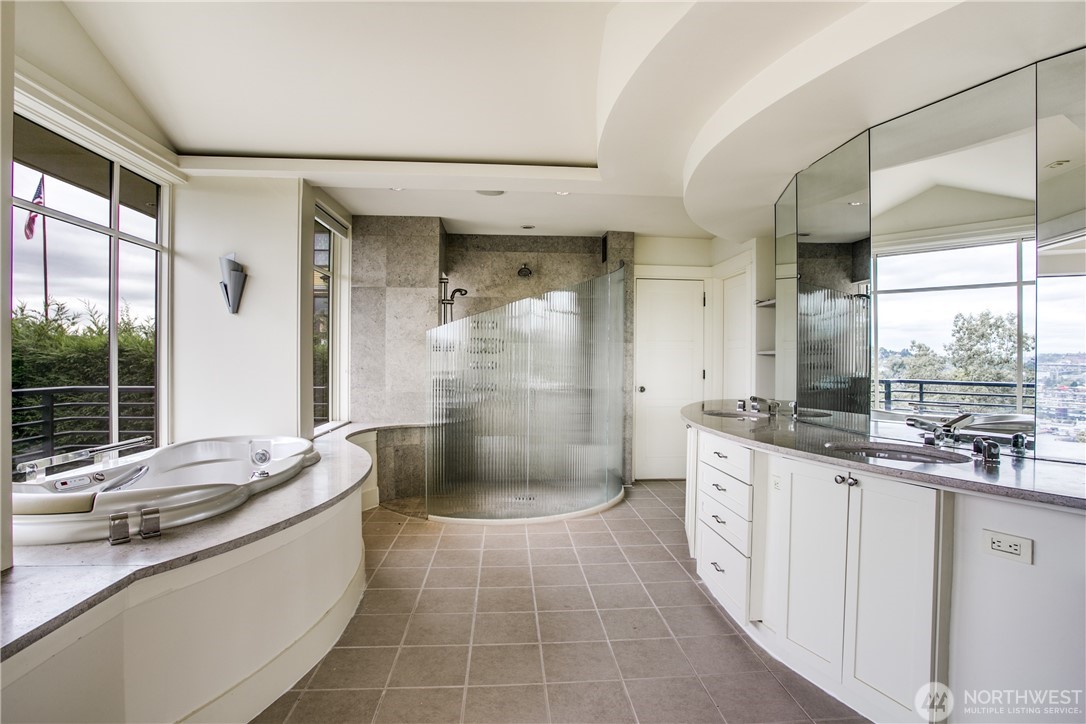
Lake-facing primary suite plus additional bedrooms, each with private or semi-private bath.
Level 03
Additional sleeping quarters, a media/lounge space, and flexible room for breakout sessions or kids' quarters.
Rooftop
Covered and open seating, outdoor dining, and the widest lake view in the house — day through dusk.
Capacity
Six bedrooms sleep twelve comfortably; the house is not subdivided or co-hosted.
Footprint
Across four levels, with dedicated indoor and outdoor gathering space on every floor.
Amenities
Location
Minutes from South Lake Union and downtown, with quick access to I-5 and SR-99 — close enough for a corporate offsite to start on time, private enough to feel like a departure from the office.
Exact address is provided after booking confirmation. General area: Queen Anne, Seattle, WA.

Availability
Demand runs highest around Seafair, UW graduation, July 4th, and Seattle's tech conference calendar — those windows move fast.
Corporate Inquiry
Share your dates and group size — our team responds within one business day with availability and corporate rates.